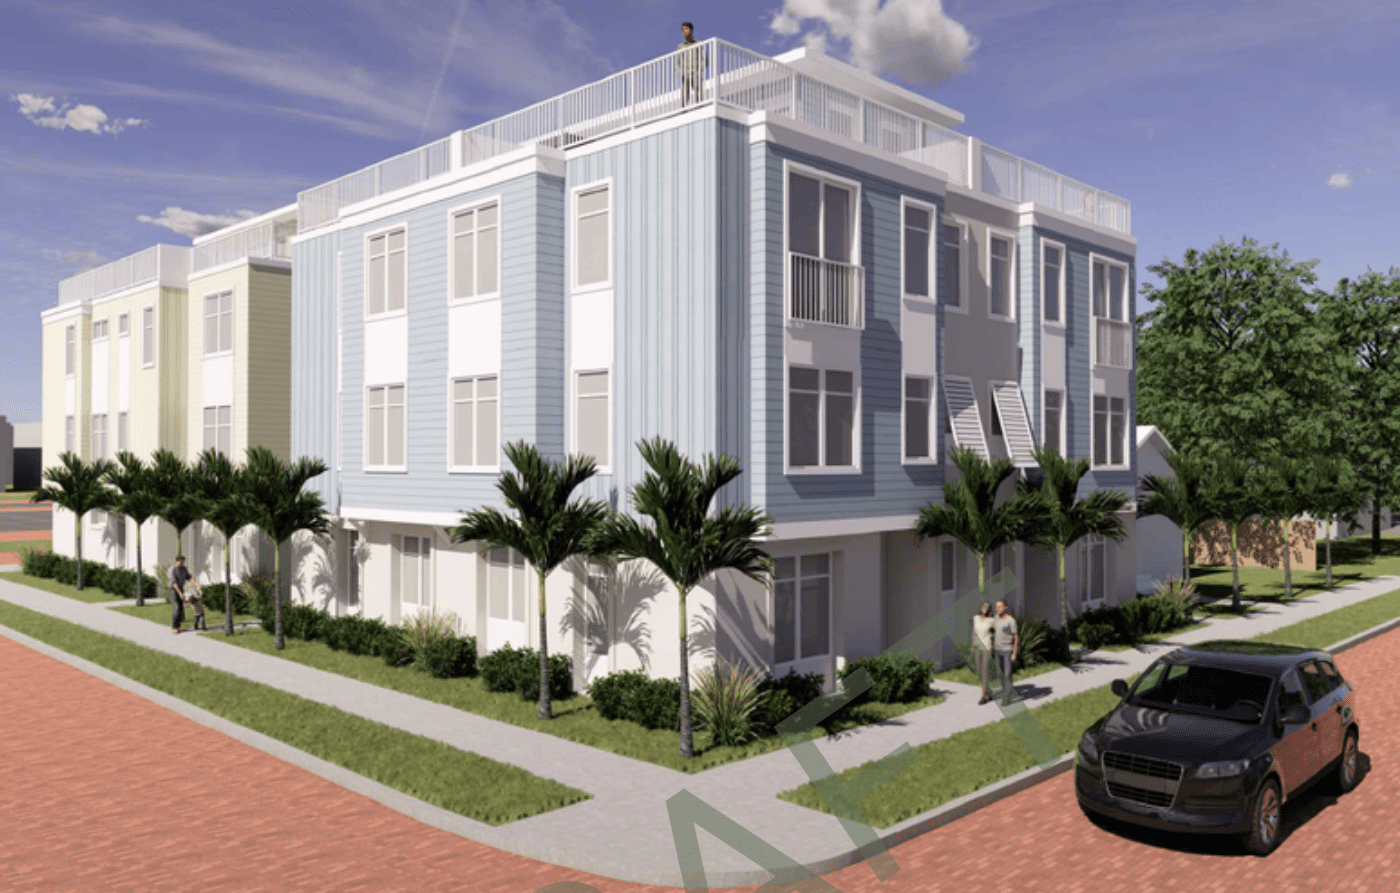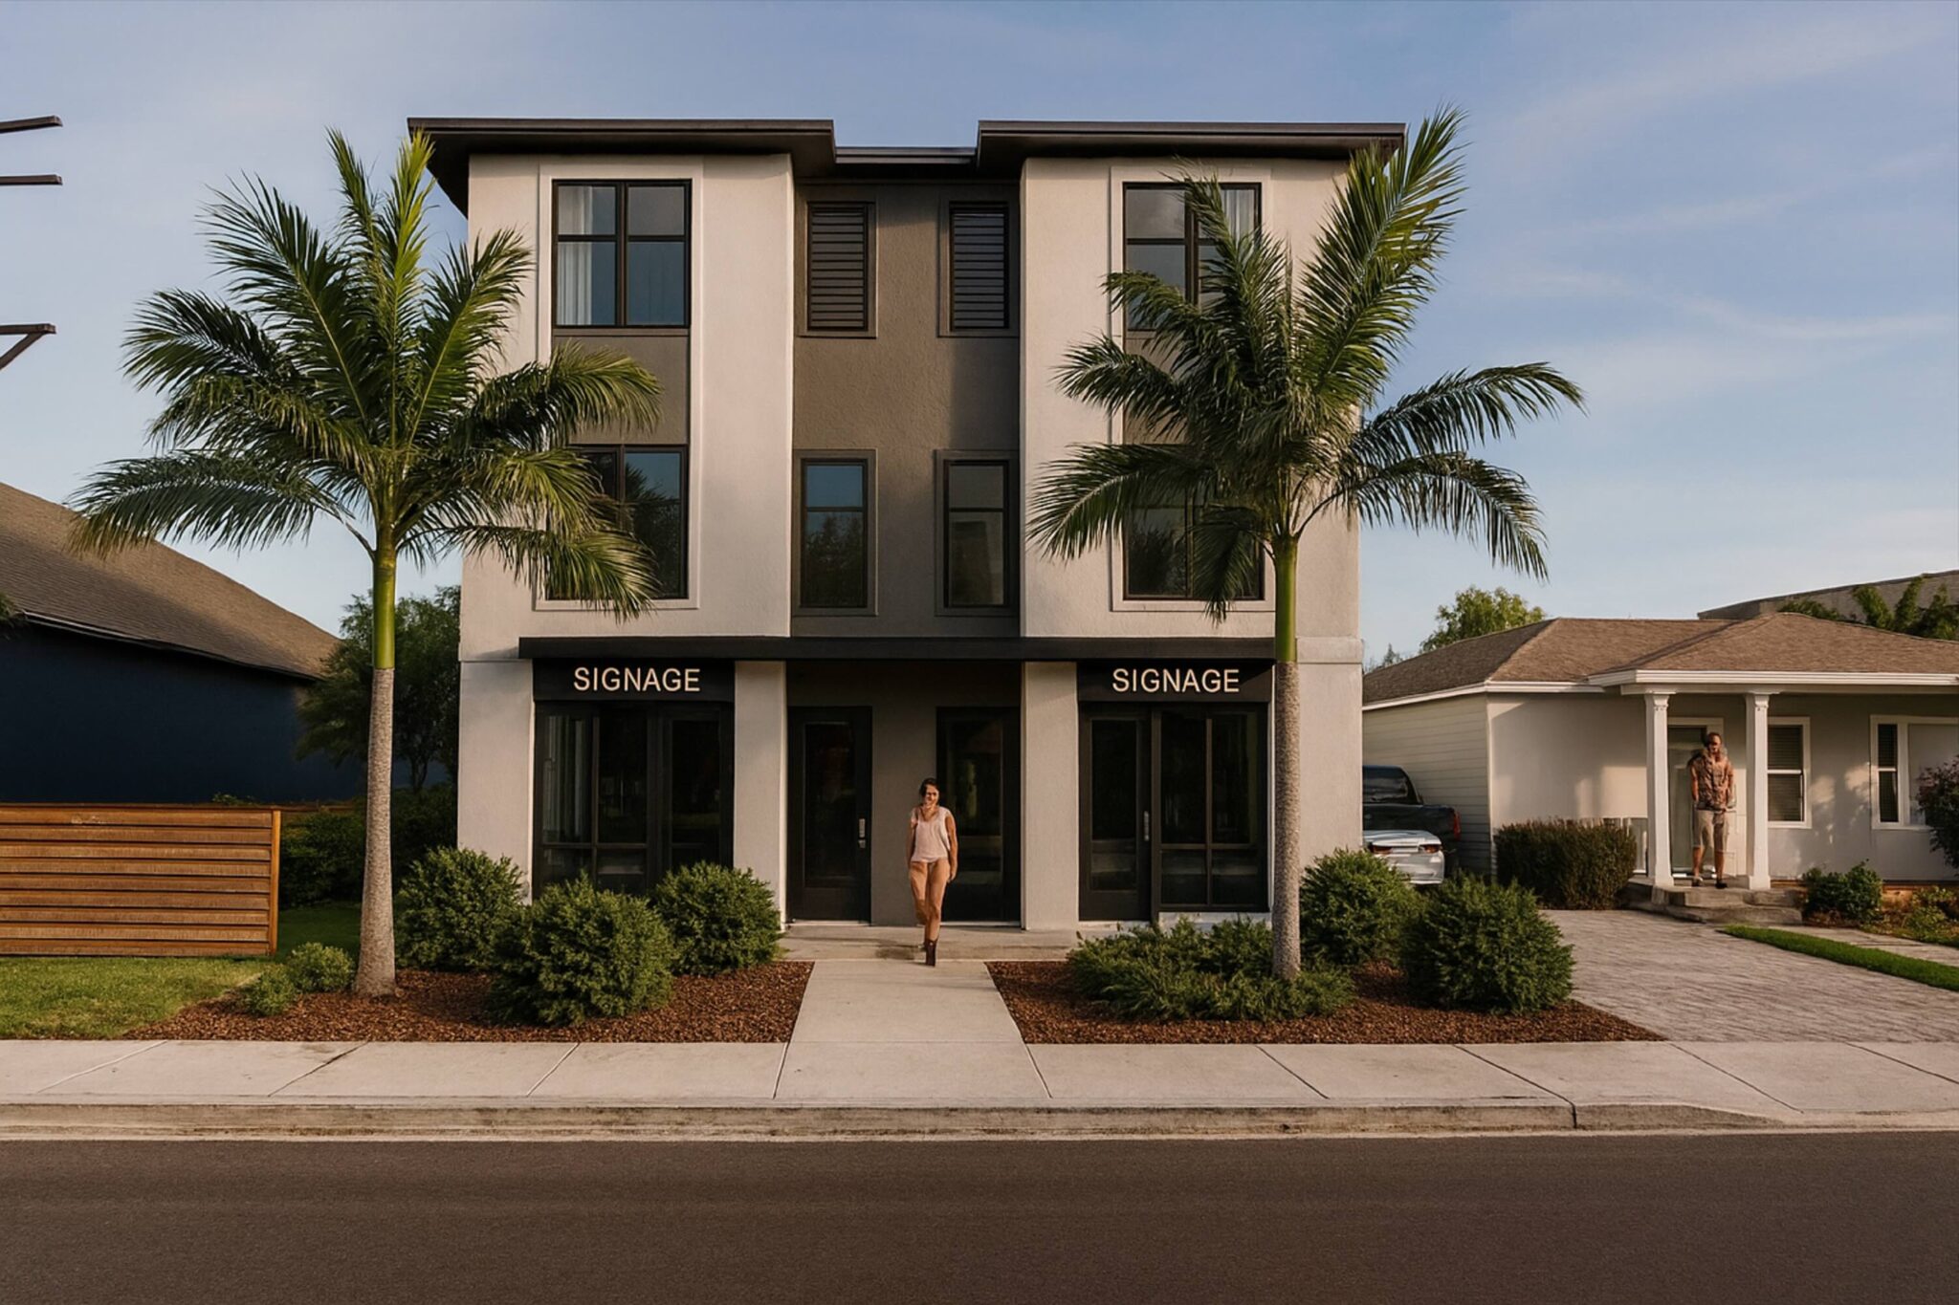

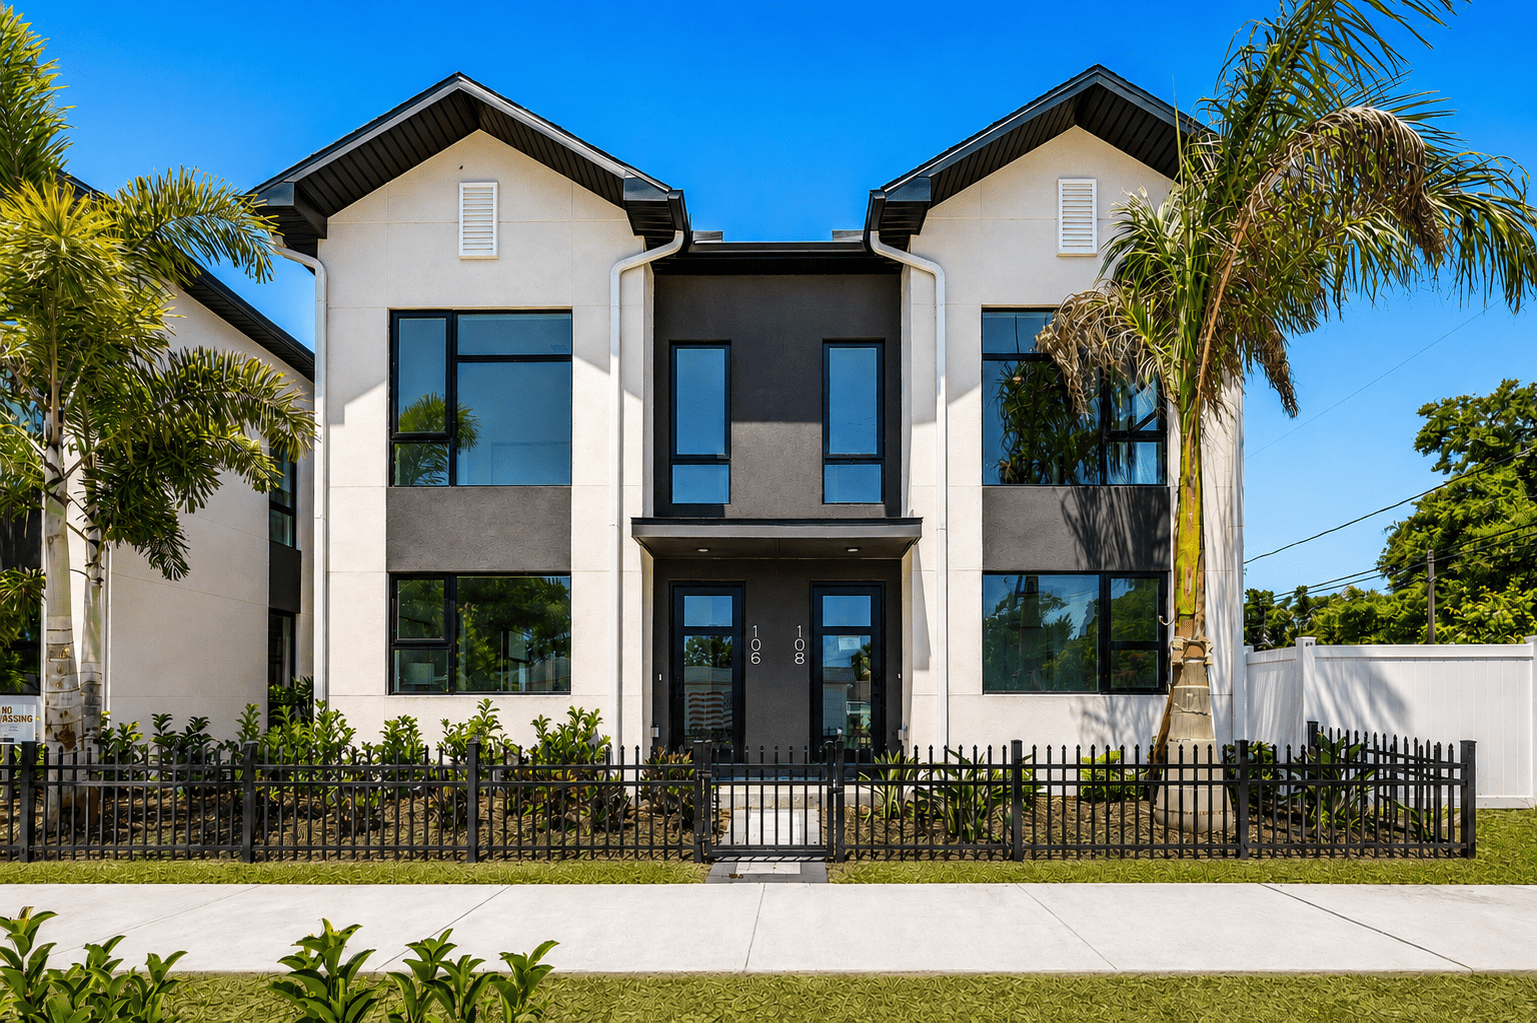
The Luminary is a striking expression of light and elevation, designed around openness and architectural presence. Upstairs, the home unfolds into a breathtaking great room where kitchen, dining, and living spaces flow seamlessly within an expansive, window-lined setting filled with natural light. The upper-level primary suite offers privacy, a generous walk-in closet, and refined comfort … Continue reading Luminary
Archives
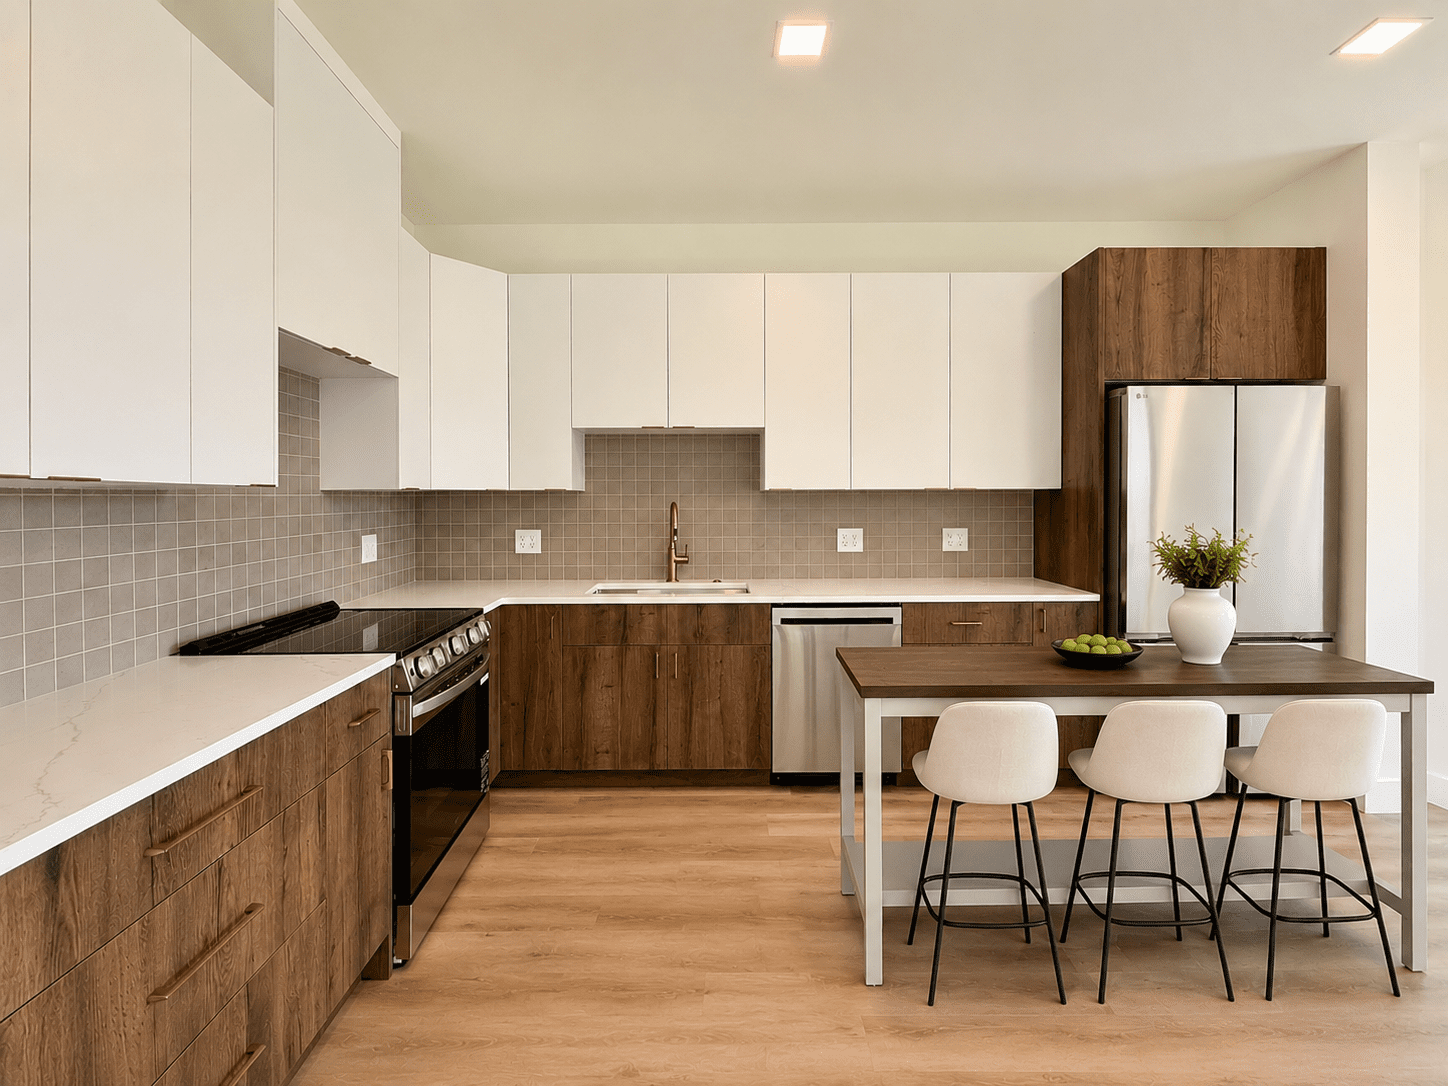
The Retreat lives true to its name — offering privacy, flexibility, and a calm sense of separation from the everyday. The main level features an inviting living room, spacious eat-in kitchen, and a tucked-away primary suite designed as a true retreat. An 8-foot sliding glass door opens to a private covered patio, creating a quiet … Continue reading Retreat
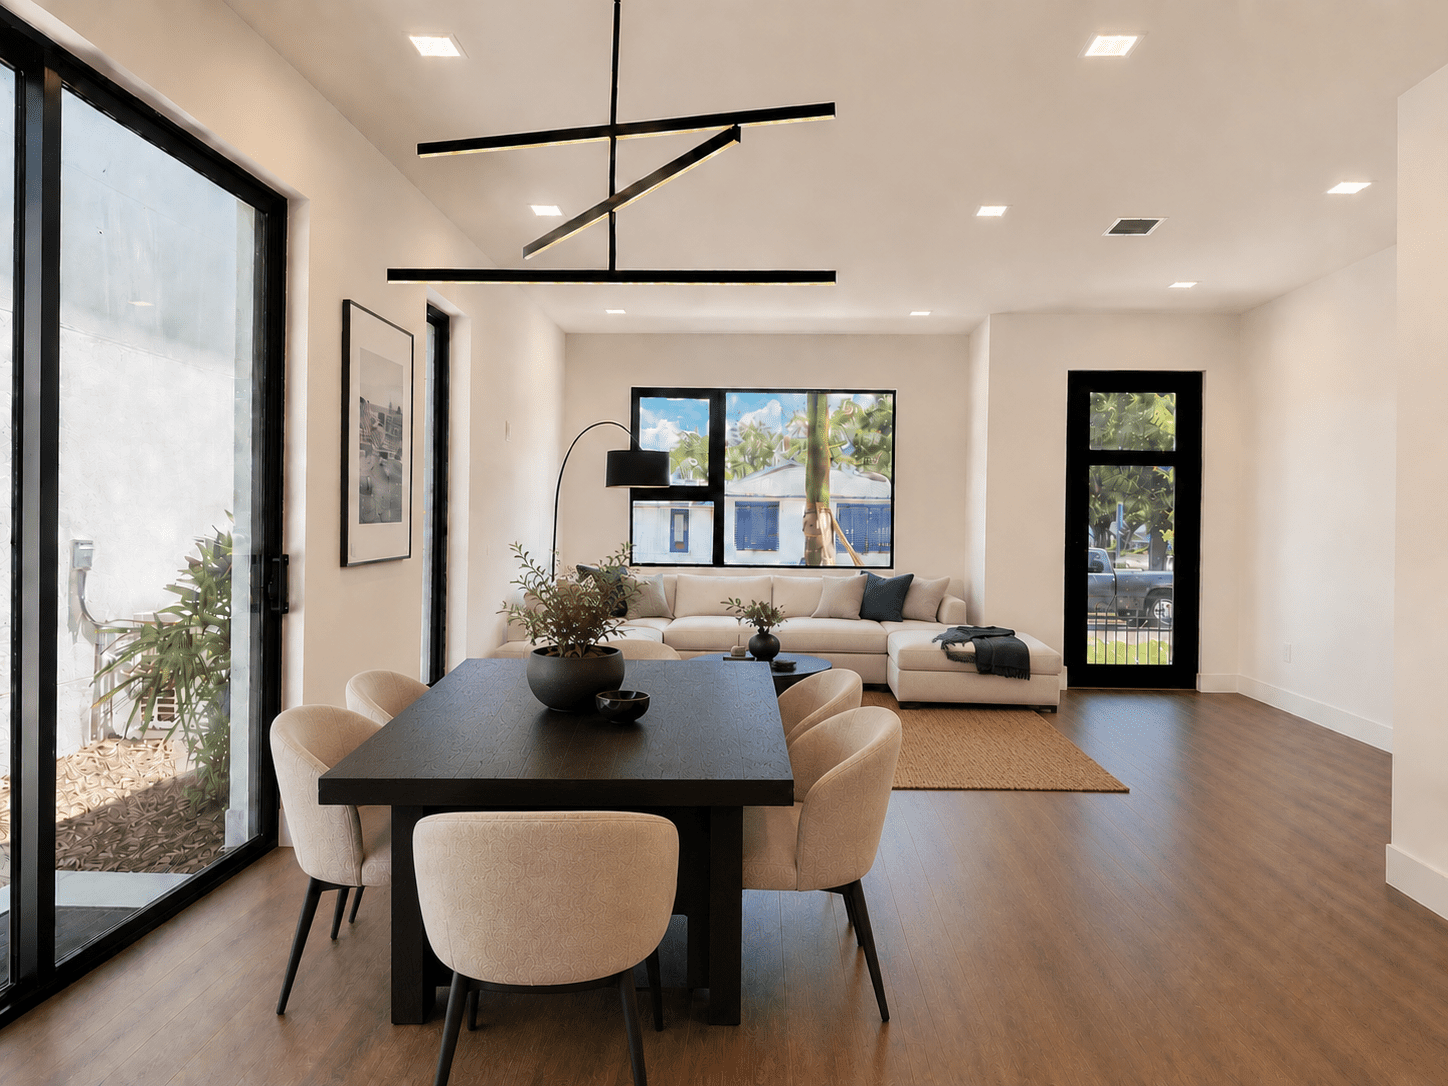
The Harmony offers a timeless townhome layout centered around flow, proportion, and everyday ease. The main level transitions naturally from entry to living to dining, anchored by a spacious kitchen at the rear of the home. An 8-foot sliding glass door fills the interior with natural light while enhancing indoor-outdoor connection. Generous under-stair storage adds … Continue reading Harmony
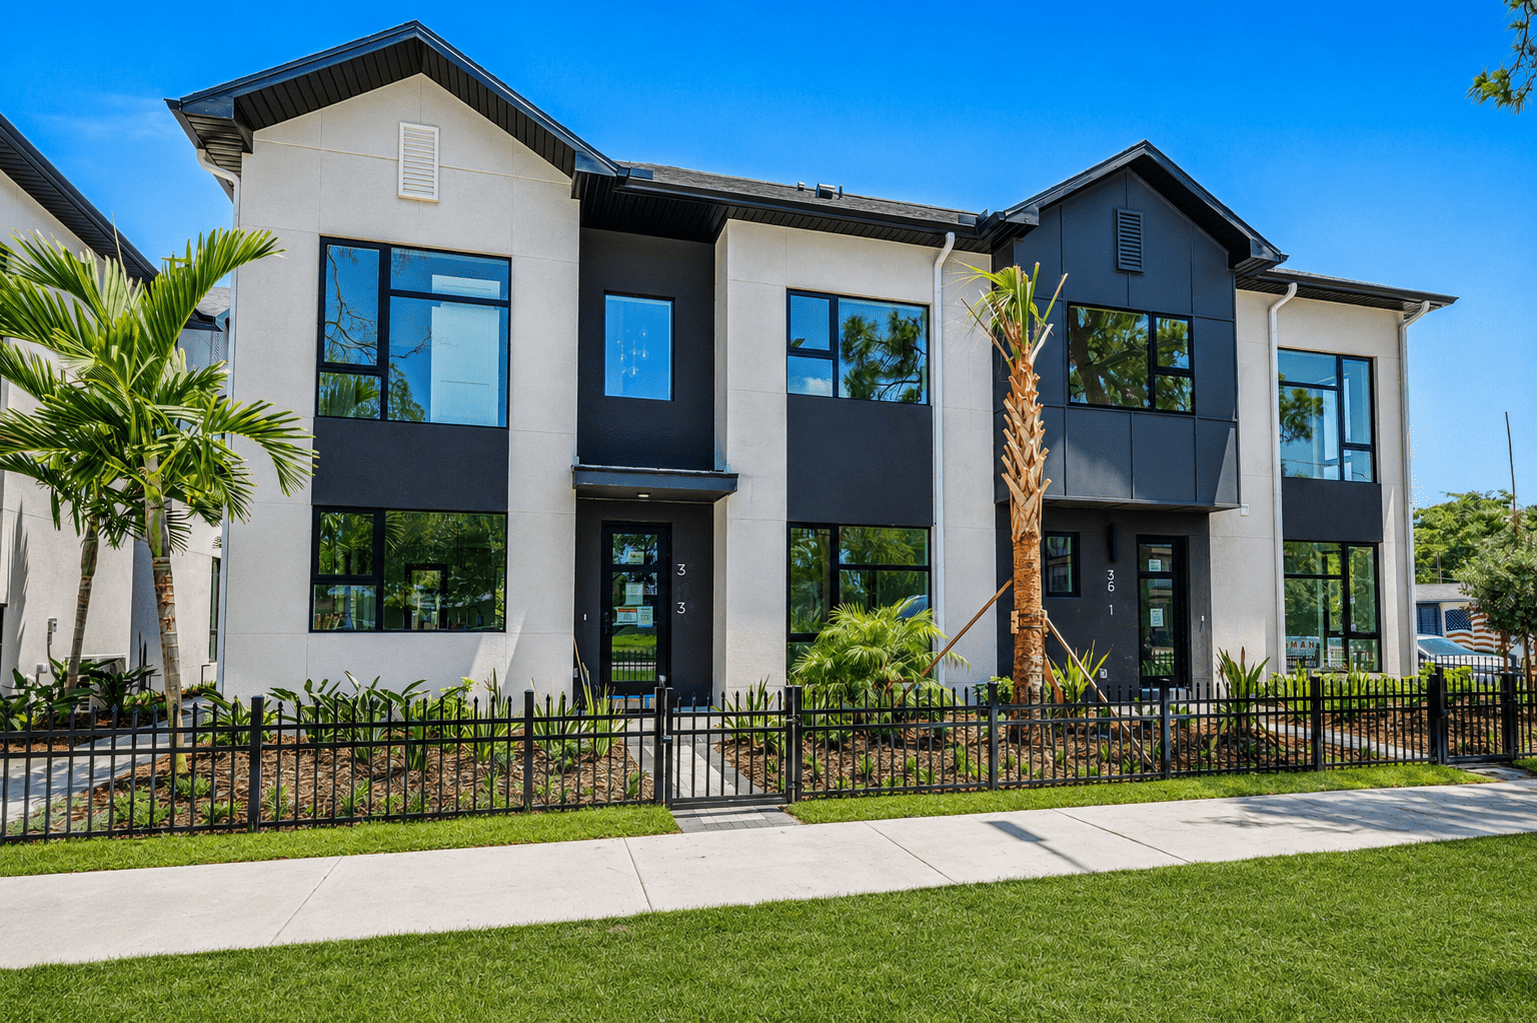
The Gallery is designed around connection, with the kitchen at the true center of the home — anchoring daily life with warmth and intention. A dramatic 22-foot double-height entry creates an immediate architectural statement, filling the interior with natural light from the moment you arrive. The main level flows seamlessly from entry to dining to … Continue reading Gallery
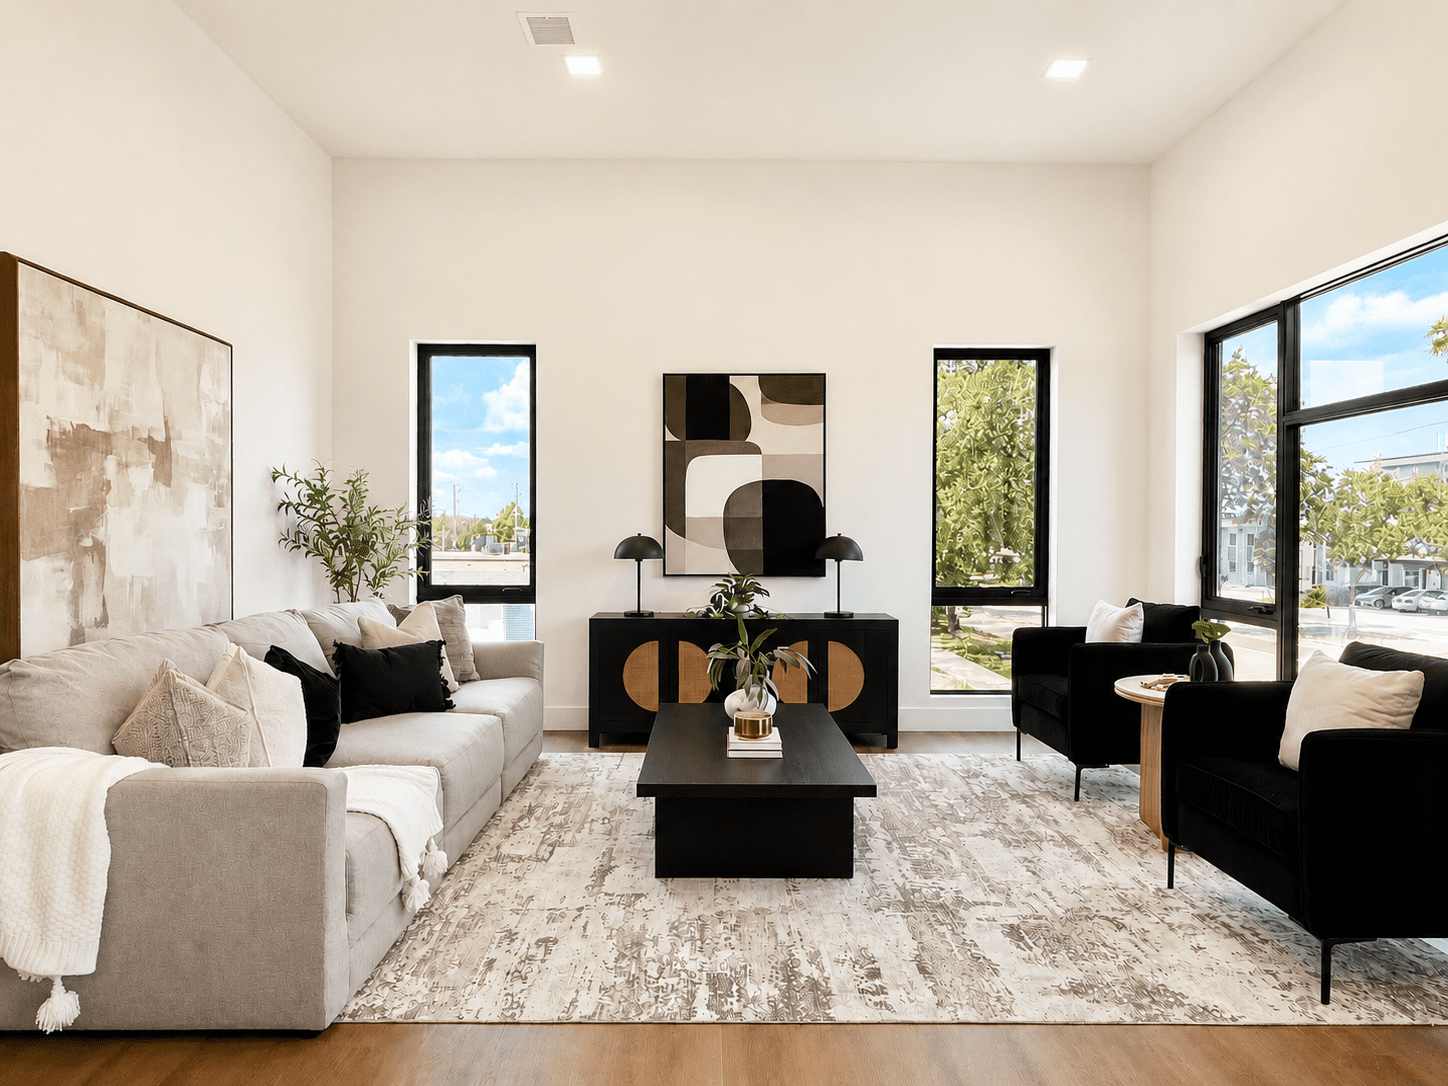
Introducing the highly anticipated Ascend floor plan at Junction Townhomes — a thoughtfully crafted sky-level living design centered around light, openness, and modern living. With both bedrooms privately located on the lower level, the entire upper floor is devoted to expansive open-concept living, creating a seamless flow between the kitchen, dining, and living areas. Soaring … Continue reading Ascend